WHITE OAK SQUARE
Just north of Downtown Houston · Next door to White Oak Music Hall

White Oak
Square

Seven minutes from downtown, in a neighborhood that feels miles away. Eight floors of residences with protected, unobstructed skyline views — above street retail, podium parking, a full-block amenity terrace, and an owner-operated brewhouse with an open-air event roof — 300 feet from White Oak Music Hall.

Developed by White Oak Square Holdings · Built by Zitro Constructions

Now forming: construction equity partnership · Presale program to follow

±0.8 acAssembled site · ~250×260 ft
±100Residences · 8 floors
9K SFStreet retail
+48%Area income growth · 5 yrs
±185Podium parking
300 ftTo White Oak Music Hall
01 · The Site

An assembled corner in the White Oak District

The site is a cleared, assembled corner at N Main St & North St (Glen Park Ave), immediately north of Downtown Houston — a seven-minute drive to the CBD, in a low-rise neighborhood that feels miles away — directly across a 60-foot right-of-way from White Oak Music Hall, Houston's flagship independent music venue (three stages, 400+ shows a year). Harris County records confirm the four core parcels (3009 & 3011 N Main, 411 & 415 Glen Park) held together as vacant commercial land, 0.59 acres; with the two adjoining parcels the full site is approximately 0.8 acres — a compact ~250 × 260 ft block with about 200 ft of N Main frontage and 190 ft on North St.

Houston has no zoning — no use, height, or FAR restriction applies. The corner sits in FEMA Zone X (minimal flood hazard), inside TIRZ 21 (Hardy / Near Northside), inside the Greater Northside Management District, and in a designated federal Opportunity Zone (tract 2104).

  • Downtown Houston CBD2.6 mi · ~6 min
  • UH-Downtown (14,000+ students)2.2 mi · ~5 min
  • METRORail Red Line — Quitman station0.5 mi walk
  • I-45 ramps at N Main0.8 mi
  • I-10 ramps1.1 mi
  • Hardy Yards / Burnett Transit Center1.4 mi
  • FEMA flood zone at cornerZone X — minimal
  • Opportunity Zone tract48201-2104
Diagrammatic location map: site at North Main and North Street, 1.5 miles north of Downtown Houston, next to White Oak Music Hall, between Interstate 45 and the METRORail Red Line BUFFALO BAYOU LITTLE WHITE OAK BAYOU INTERSTATE 45 INTERSTATE 10 I-69 / HARDY DOWNTOWN HOUSTON UH-DOWNTOWN N MAIN ST BURNETT TC · HARDY YARDS MOODY PARK STATION RED LINE WHITE OAK MUSIC HALL 3001 N MAIN N MAIN × NORTH ST 2.6 MI · 6 MIN TO CBD
Diagrammatic — not to scale. The site sits on the N Main corridor between I-45 and the METRORail Red Line, one lot from White Oak Music Hall.
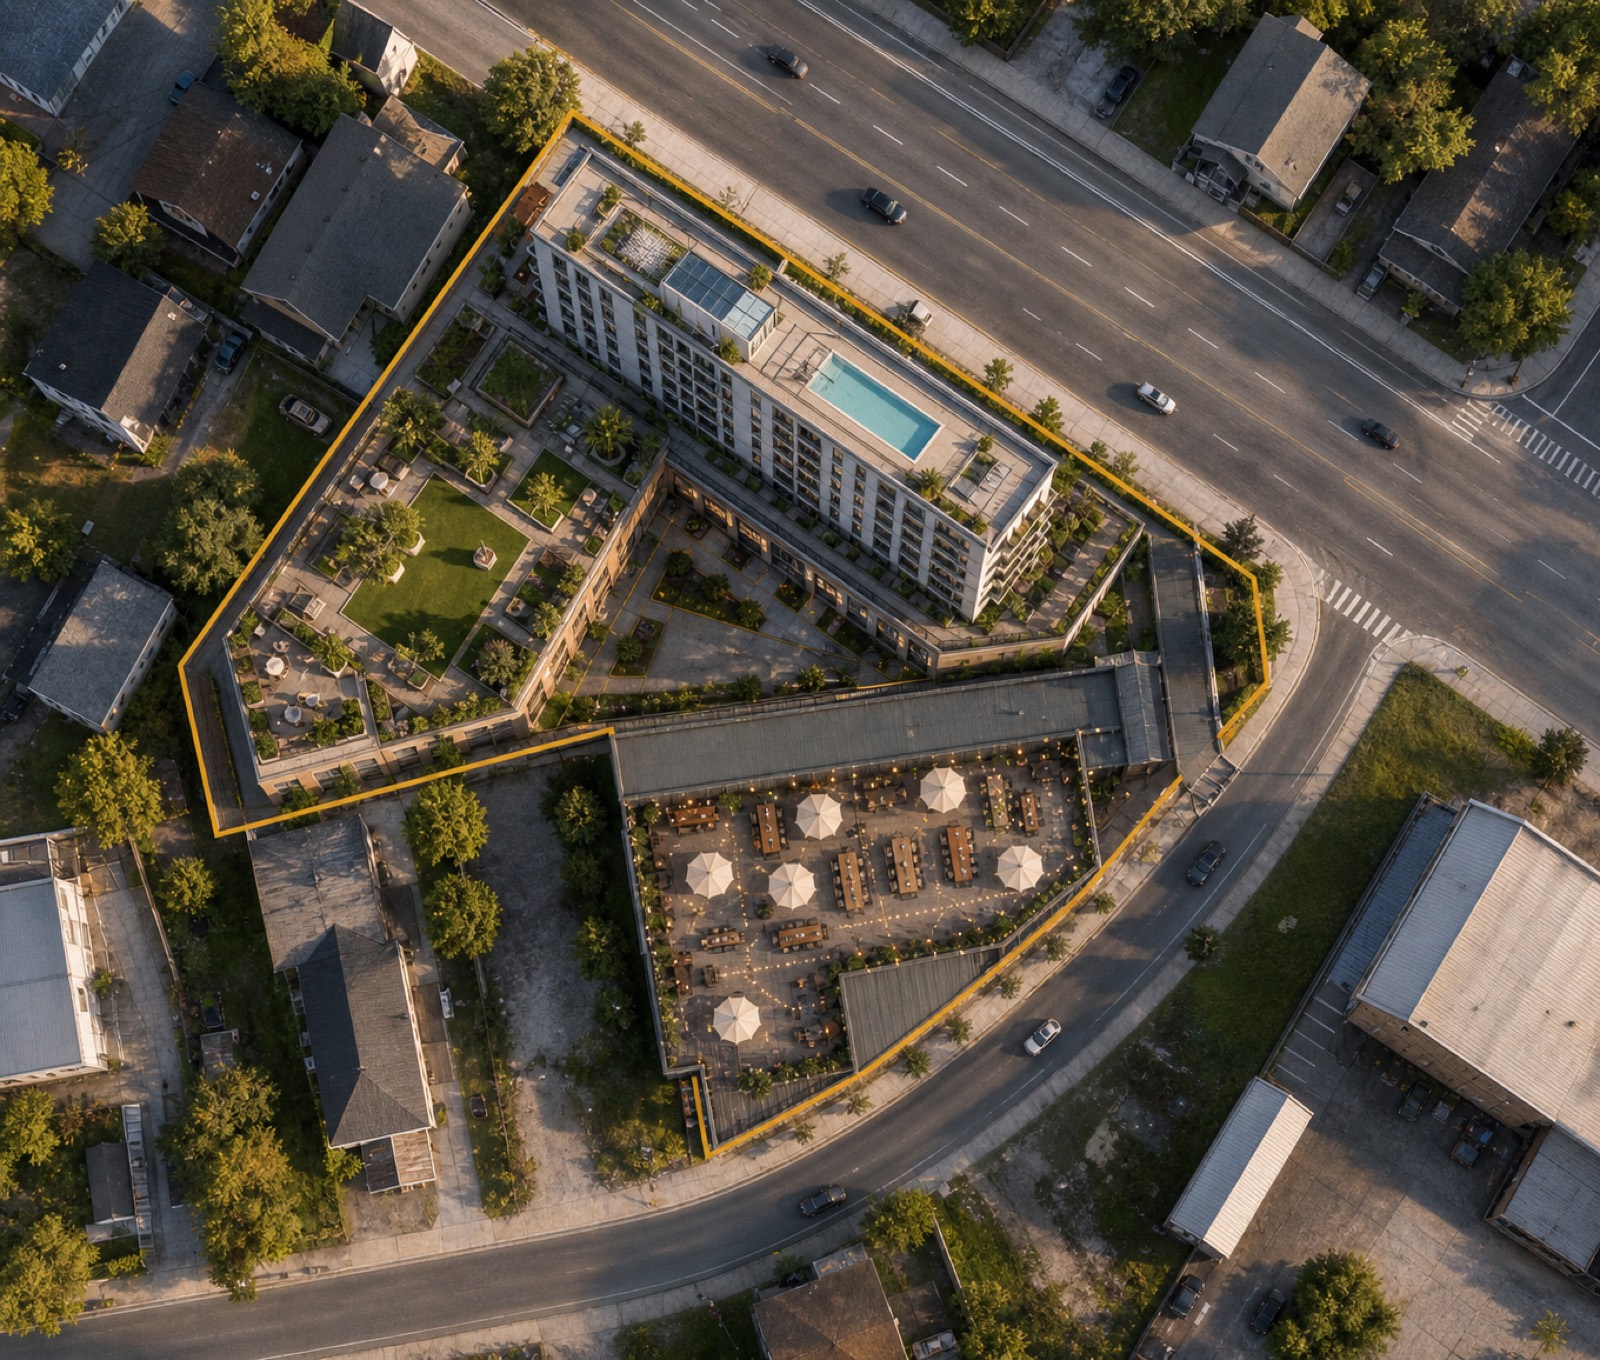
Top-down concept site rendering matching the parcel plat: residential bar with rooftop pool along the N Main frontage, landscaped amenity terrace to the west, and the brewery's open-air event roof tapering along North St to the crossing
Concept site plan, derived directly from the parcel plat — the residential bar and rooftop pool track the N Main frontage, the amenity terrace opens west, and the brewery hall's event roof follows North St to the crossing.
02 · The Program

Retail base · parking podium · terrace · brewery · eight residential floors

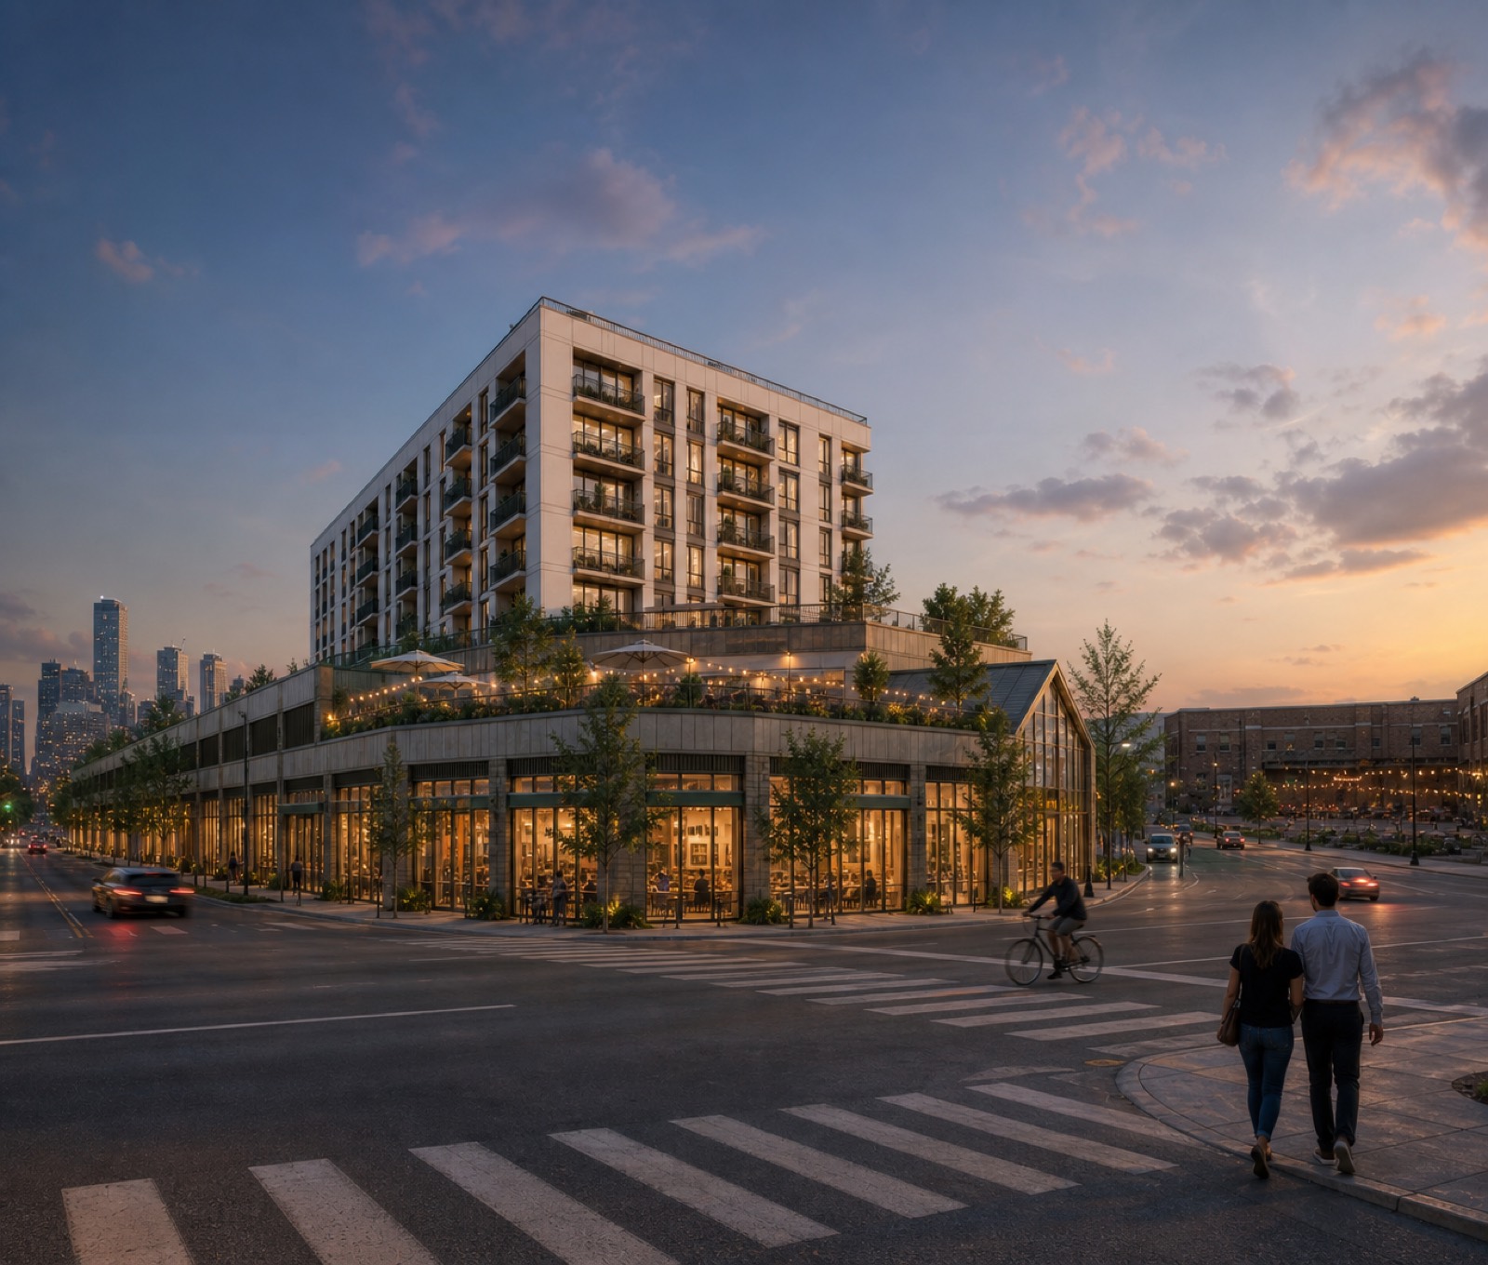
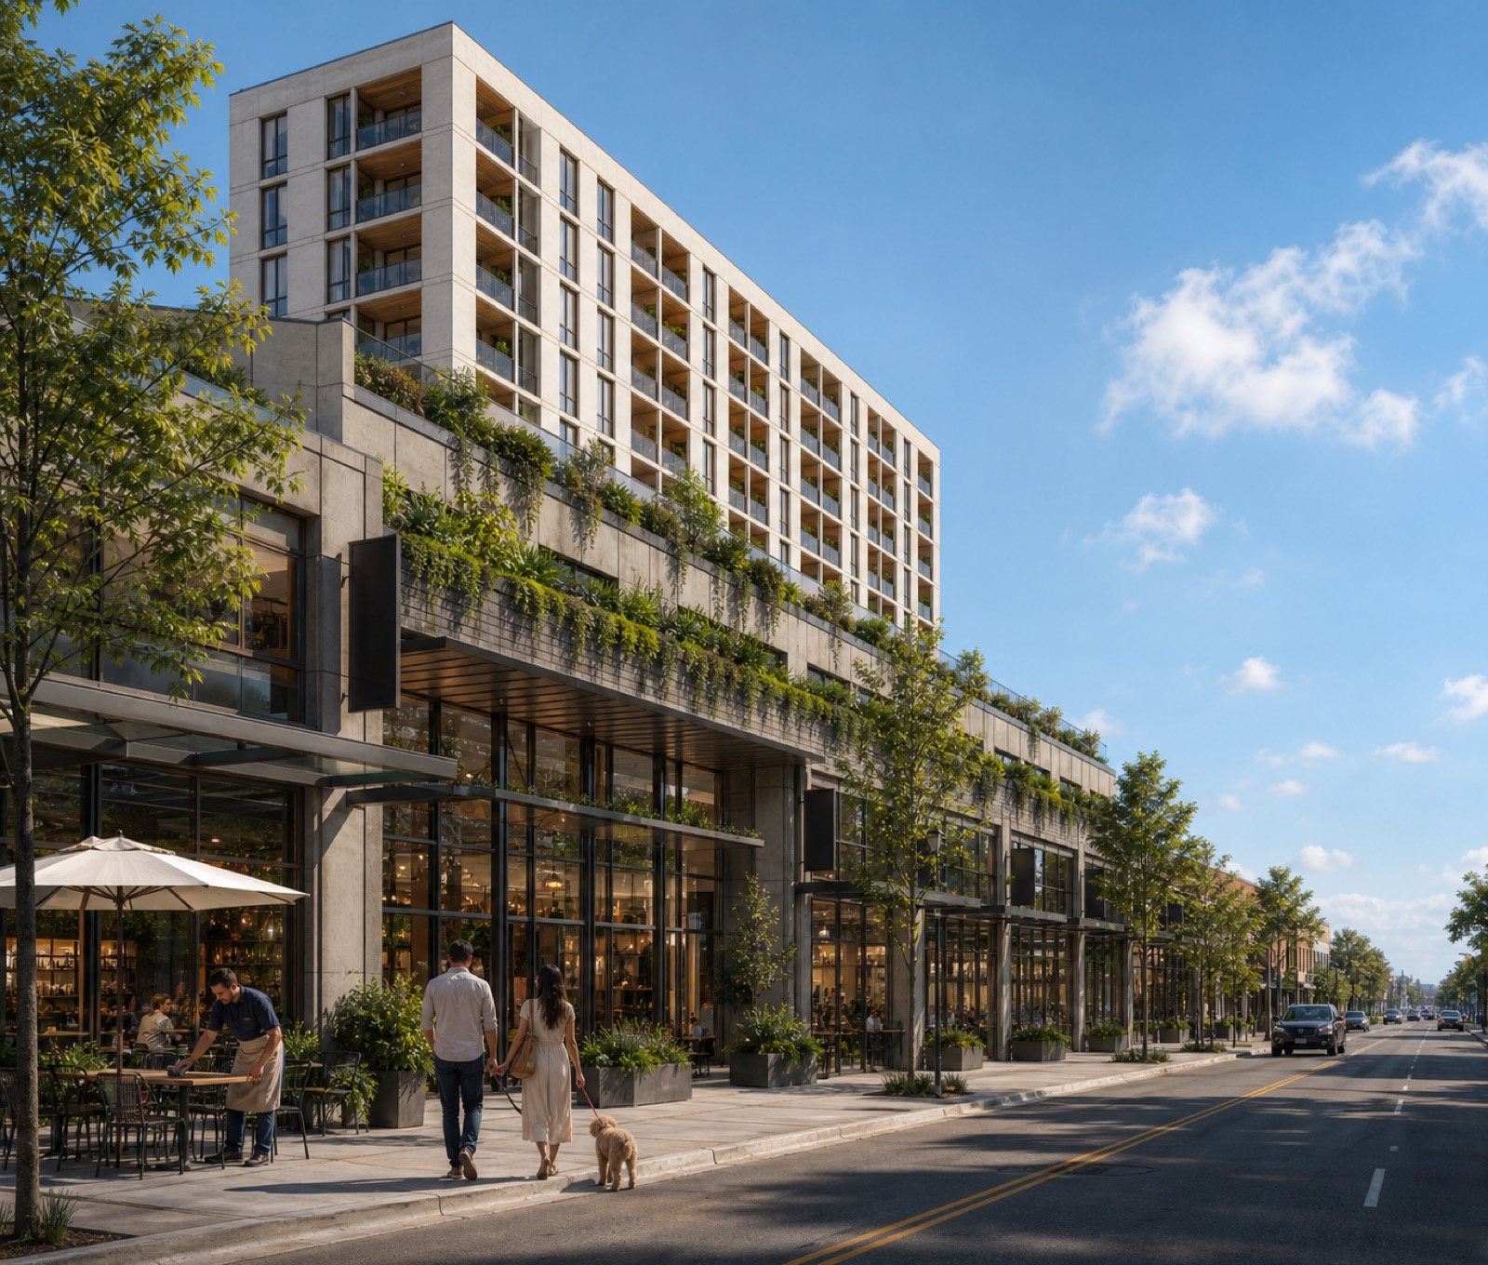
Street level. Glass retail wraps only the two street frontages — N Main and North St — under steel canopies; the middle of the block and remaining edges carry screened parking. Retail is sized at ±9,000 SF, aimed at food-and-beverage and neighborhood service tenants that feed off venue traffic.

Levels 2–3. Two structured parking decks (±185 spaces total with the ground level), wrapped in perforated metal and planting. On 400+ nights a year this podium doubles as event parking for White Oak Music Hall, whose 3,000-capacity Lawn is served by only ~320 on-campus spaces — a rare structural income stream for a residential podium.

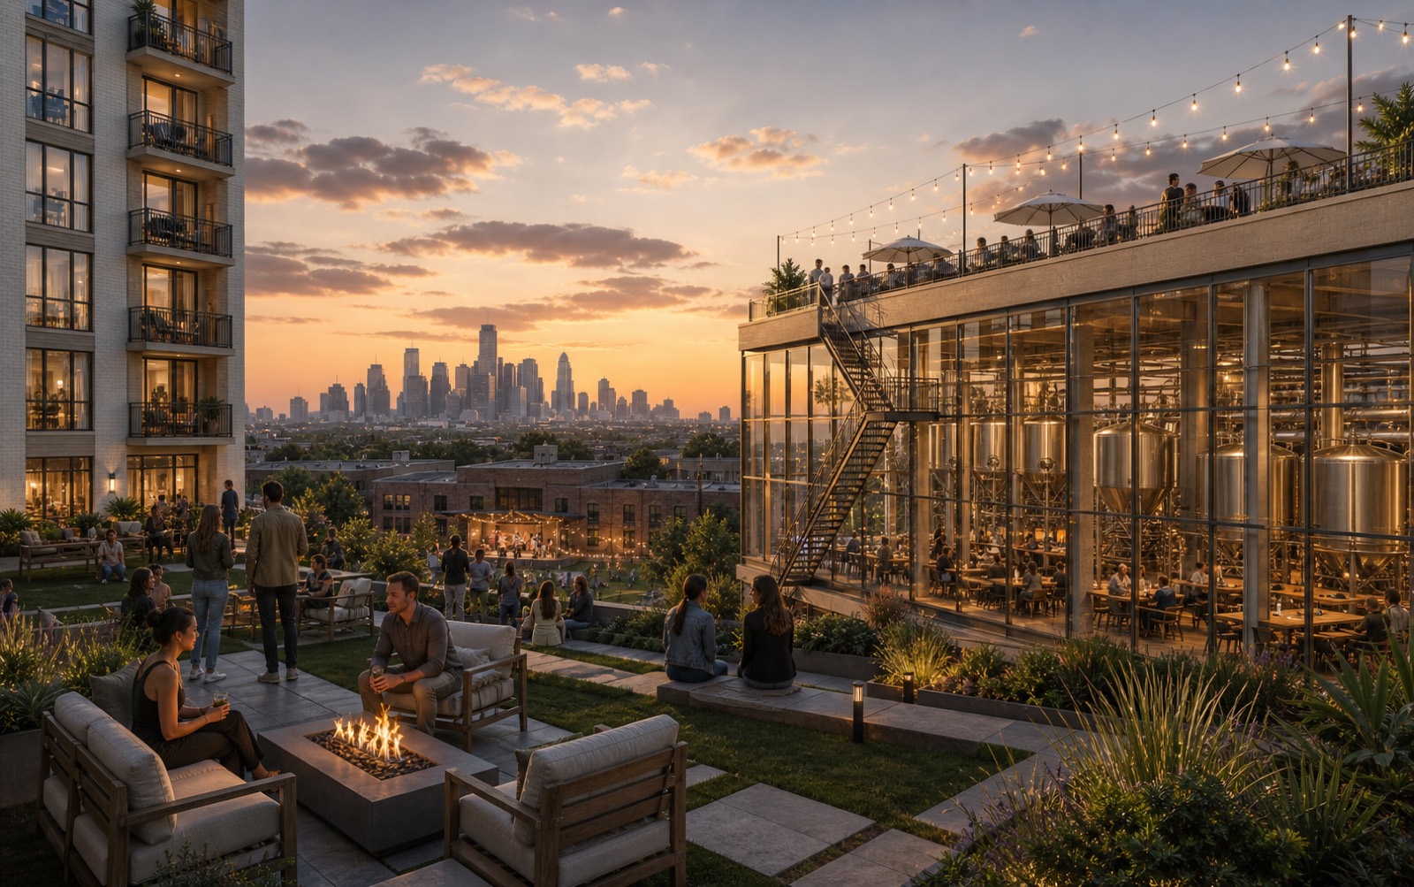
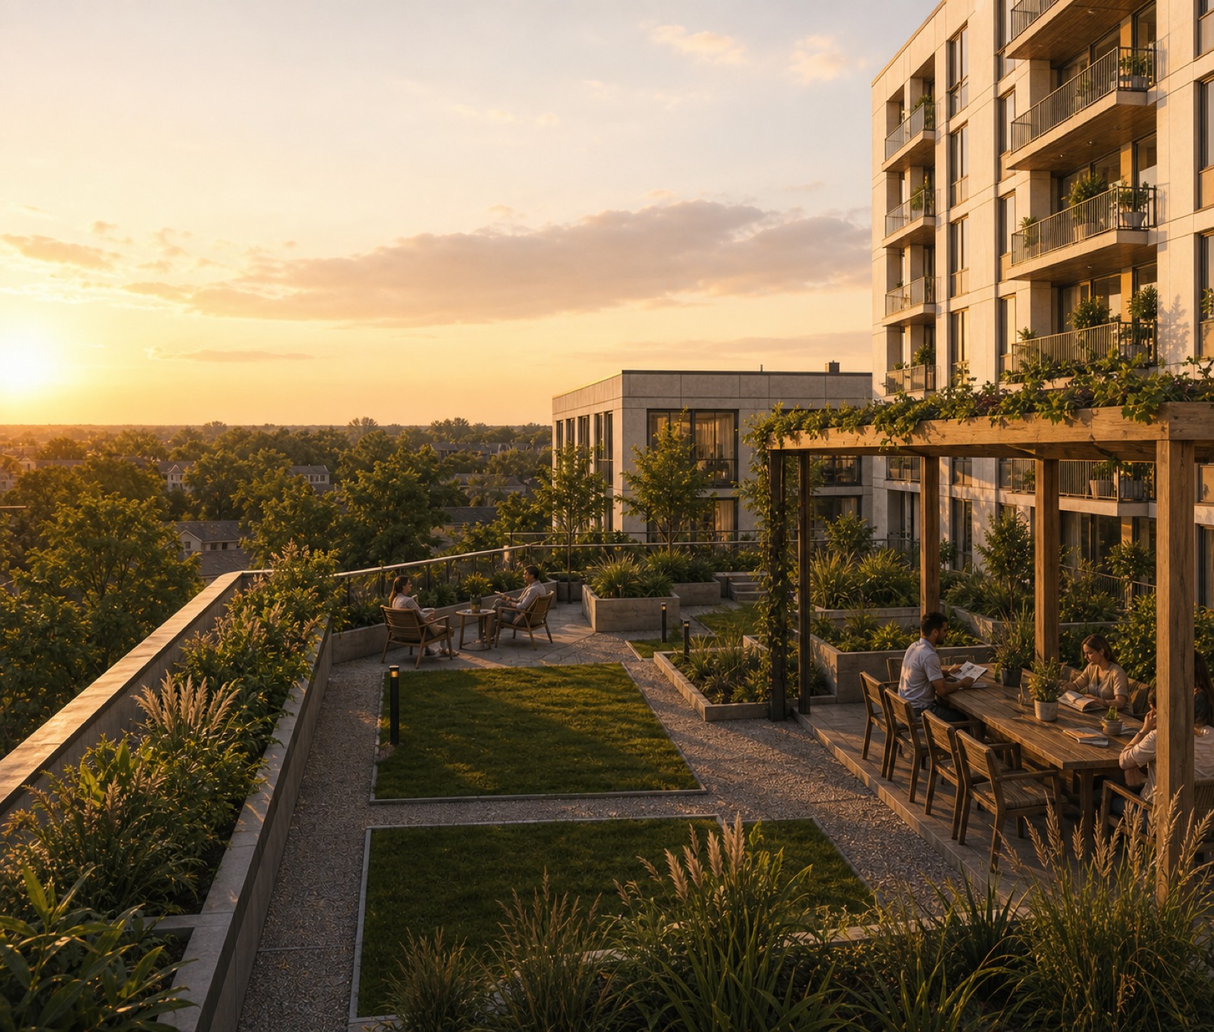
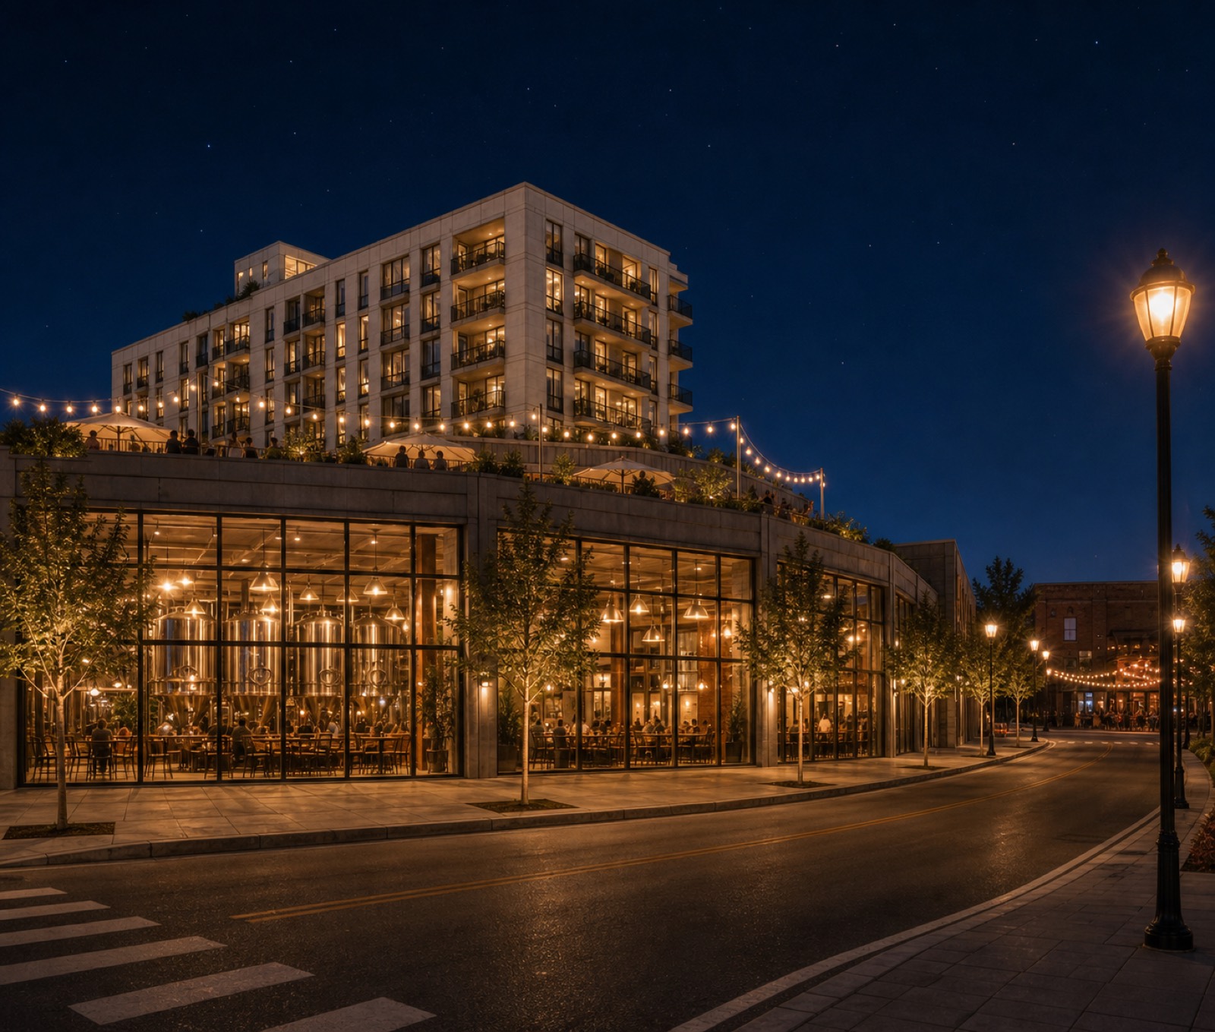
Level 4 — the terrace. The full podium roof is an open landscaped terrace. On the 411–415 Glen Park side sits a double-height, glass-walled brewhouse — the new home of H-Town Brewing Co., owner-operated by the sponsor family, relocating from one block away — with an open-air event terrace on its roof overlooking the venue and the skyline.

Levels 5–12. Eight floors of residences (±100 units in a ~180-ft bar) fronting N Main, topped by a resident pool, clubhouse, and skyline deck on the roof. The foreground to the south is the venue's low 5-acre campus and a low-rise neighborhood — so the downtown panorama from the residences, terrace, and roof is effectively protected, a view premium almost no inner-loop mid-rise can guarantee.

Program stack: retail and parking podium, amenity terrace, brewery hall with event roof, eight residential floors, rooftop pool and clubhouse N MAIN ST · NORTH ST GRADE RETAIL · street frontages PARKING · mid-block & edges L1 PARKING · ±185 structured spaces L2 L3 OPEN AMENITY TERRACE L4 RED AREA · N MAIN FRONTAGE RESIDENTIAL · 8 FLOORS ROOFTOP POOL + CLUBHOUSE GREEN AREA · 411–415 NORTH ST HTOWN BREWING double-height hall · glass to terrace OPEN EVENT TERRACE · brewery roof ±12 STORIES · ±135 FT
Program stack (conceptual, not to scale). Retail activates only the two street frontages; all parking is wrapped mid-block and screened.
03 · Concept Renderings

The vision, visualized

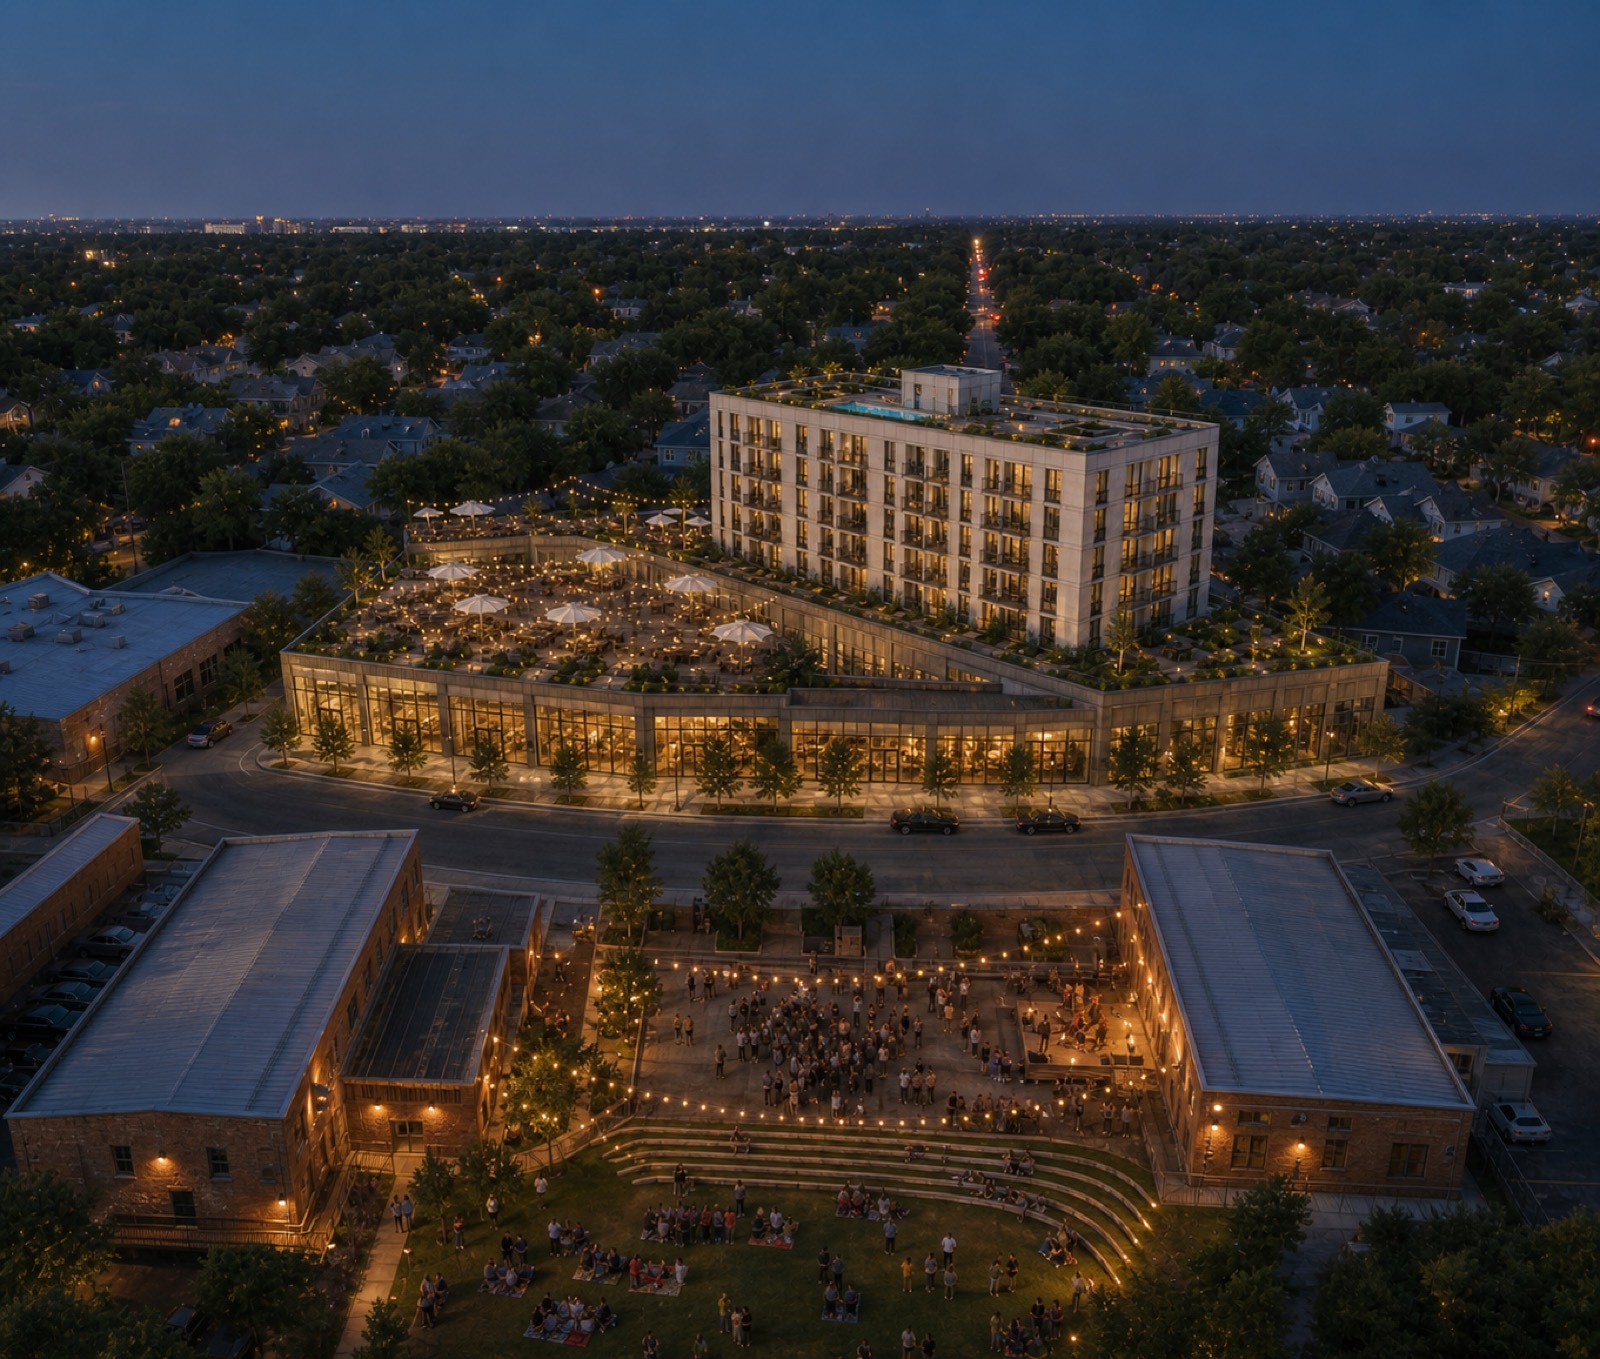
Artistic concept renderings — massing, materials, and adjacencies are indicative only and precede architectural design.

04 · Market Study

The case for the corner just north of downtown

Independent desk research, July 2026. Every figure below carries its source; bracketed figures are estimates. Full source list at the end of this section. (Submarket data is reported under the district's formal name, Near Northside / East Inner Loop.)

A rising district with rising incomes

ZIP 77009 is an income-gentrification story: population is flat (~35,800), but median household income jumped +48% in five years to $83,148 — now 28% above the City of Houston — with average household income of $144K and 28.8% of households earning $150K+. The prime renter cohort (ages 25–44) is 33% of the population, 41% of adults hold a bachelor's degree or higher, and 42% of households rent.

Home values tell the longer arc: the ACS median rose from $148K (2011) to $420K (2024); Redfin's June-2026 median sale price hit $630K, driven by new-construction townhomes. Institutions have noticed: HUD awarded Near Northside a Choice Neighborhoods planning grant (on-ramp to up to $50M), Harris County selected a master developer for the next 500 units at Hardy Yards, and Marquette Companies has branded the blocks around the music hall the "White Oak District," opening the 304-unit Tempo at White Oak in 2025 two blocks north and ~20,000 SF of district retail breaking ground across Keene St.

$83.1KMedian HH income · +48% in 5 yrs
42.4%Renter households
33%Population aged 25–44
41.1%Bachelor's or higher
$420KMedian home value (2011: $148K)
157KDowntown jobs, 2.6 mi south

Effective rent by submarket, $/month

The site sits between the Heights and Downtown — priced today like neither.

Average effective rent by submarket (Berkadia/RealPage, mid-2025) EAST INNER LOOP (SITE) East Inner Loop (incl. Near Northside / Hardy Yards): $1,471/mo effective, 92.6% occupied, +3.0% YoY $1,471 HEIGHTS / WASHINGTON Greater Heights / Washington Ave: $1,769/mo effective, 94.7% occupied $1,769 DOWNTOWN-ADJACENT Downtown / Montrose / River Oaks: $2,180/mo effective, 94.3% occupied $2,180 WHITE OAK SQ TARGET White Oak Square underwriting: $2.10/SF on 730 SF avg = $1,533/mo effective (untrended) $1,533 SOURCE: BERKADIA / REALPAGE Q2-2025 SUBMARKET DATA; SUBJECT = UNDERWRITING TARGET

Inner-Loop housing scarcity meets steady demand

Houston is exiting its largest supply wave since the 1980s: ~26,000 units delivered in 2024, ~12,600–16,300 in 2025, a forecast 8,400 in 2026 and ~4,300 in 2027 — the thinnest pipeline since 2012 — while absorption has run at or above deliveries since early 2025. Critically for this site, 2026 deliveries inside Loop 610 are ~10% of 2025's volume (IPA). Metro occupancy is 91.6% and rent growth ~flat today; forecasters expect ~3% growth as the 2026–27 scarcity bites. In plain terms: a structural housing shortage is forming inside the Loop on exactly this project's delivery window — and almost none of the nearby pipeline is market-rate.

Live comps bracket the subject's positioning: Prose Hardy Yards leases from ~$1,171 with 8 weeks free; Tempo at White Oak (2025, two blocks north) spans $1,500–$3,000; new Heights lease-ups enter at $2.15–2.75/SF with ~10 weeks free. We underwrite $2.10/SF effective untrended ($1,533/mo on a 730 SF average) — between the Heights and Downtown bands, justified by view product, venue adjacency, and the absence of competing Class A towers in the corridor. Institutional exits for new inner-loop product run $200–230K/unit at 5.0–5.25% caps.

Houston metro deliveries, units per year

The 2026–27 supply trough is the demand-side tailwind for a 2029 delivery.

Houston metro multifamily deliveries 2024–2027F 2024: ~26,000 units delivered (highest since the 1980s) 26.0K 2024 2025: ~12,600–16,300 delivered (midpoint ~14,500) 14.5K 2025 2026 forecast: 8,401 units (MMG) — lowest since 2013; Inner Loop at ~10% of 2025 volume 8.4K 2026F 2027 forecast: ~4,300 units — thinnest pipeline since 2012 4.3K 2027F SOURCES: REALPAGE / COSTAR (2024-25 ACTUALS), MMG FORECAST (2026), MMG/COSTAR (2027F)

Retail & the entertainment micro-district

Retail fundamentals are the strongest leg: Texas retail vacancy (4.6%) is the lowest since the early 2000s, Houston's Inner Loop asks an average $32/SF NNN (metro $21.28), Greater Heights ~$34/SF, and current 77009 listings ask $24–35/SF. New-construction inline space here reasonably underwrites $30–38/SF NNN with F&B end-caps at the top of the range.

White Oak Music Hall is a measurable demand engine, not a vibe. State comptroller data puts its CY2025 alcohol receipts at $3.23M — the #1 venue in 77009 — implying roughly a quarter-million annual visitors arriving 300 feet from the site's retail, with only ~320 on-campus parking spaces. The surrounding 77009 bar/restaurant market did $19.9M across 59 venues in 2025.

The brewhouse is ours — an owner-operated amenity, not a tenant risk. H-Town Brewing Co. is founded and run by the sponsor family and already operates one block away; the move into a purpose-built terrace-level hall keeps a proven neighborhood following and puts the sponsor's own operation at the heart of the property. Precedents — New Realm on the Atlanta BeltLine, 8th Wonder in EaDo — show what a brewhouse does for surrounding small-shop rents in entertainment districts, and Texas taproom law (on-premise sales up to 5,000 bbl/yr, ~80% gross margin on direct pours) favors exactly this format. For underwriting transparency the space is carried at a market $22/SF NNN — the income case does not depend on it.

$3.23MWOMH CY2025 bar receipts · #1 in 77009
400+Shows per year, 3 stages
~250KEst. annual venue visitors
$32/SFInner Loop avg retail ask (NNN)
4.6%Texas retail vacancy — 25-yr low
320WOMH on-campus parking spaces

77009 venue alcohol receipts, CY2025 ($K)

The trade area's F&B economy, measured from state tax filings.

Mixed-beverage receipts, calendar 2025, Texas Comptroller data WHITE OAK MUSIC HALL White Oak Music Hall: $3,230,625 — #1 of 59 permitted venues in 77009 $3,231 MONKEY'S TAIL Monkey's Tail: $1,924,002 $1,924 CANTINA BARBA Cantina Barba: $927,662 $928 WHITE OAK SOCIAL White Oak Social (2-acre patio bar beside WOMH): $737,257 $737 SOURCE: TEXAS COMPTROLLER MIXED-BEVERAGE RECEIPTS (NAIX-2893), CY2025

The honest questions — answered

Being candid: (1) top-of-market rents this far north of downtown are still being proven — so our numbers assume today's rents, not hopes; (2) flooding is a fair Houston question — this site sits in FEMA's lowest-risk zone, and a $131M county drainage project (2027–29) protects the wider area further; (3) construction prices keep climbing nationally — building with our own construction company, locking prices early, and carrying a healthy reserve is how we answer that; and (4) a live-music neighbor means sound and traffic get managed thoughtfully — the venue already operates under a good-neighbor agreement, and we live and work in this neighborhood ourselves. Everything above is priced into the numbers, not hidden behind them.

Sources: HCAD parcel GIS & FEMA DFIRM layers (Jul 2026) · US Census ACS 2020-2024 / Census Reporter · Zillow ZHVI / Redfin (Jun 2026) · Berkadia Mid-Year 2025 Houston (RealPage) · Yardi Matrix (May 2026) · Colliers Houston Q1 2026 · Northmarq / MMG / IPA / Marcus & Millichap 2026 forecasts · Partners Real Estate Houston Retail Q1 2026 · LoopNet/CityFeet listings (Jul 2026) · Texas Comptroller mixed-beverage data (naix-2893, queried Jul 2026) · Brewers Association 2025 reports · WGI Parking Cost Outlook 2025 · RLB Construction Cost Report Q1 2026 · Maxx Builders TX Cost Guide 2025-26 · City of Houston (TIRZ 21, Ch. 42/26, TOD) · Harris County HFC · HUD / Houston Housing Authority · TxDOT NHHIP · Houston Landing · Kinder Institute.

05 · Concept Pro Forma

The numbers, straight

Preliminary, assumption-driven concept underwriting — not an offering. Every input is shown; the feasibility gap is shown too, because that is what the capital conversation is actually about: this corner's value case today is income-producing land in an appreciating district; the tower is the second act.

Development budget — full concept

LineBasisAmount
Land (owner basis, 6 parcels)±35K SF$3.0M
Residential hard cost88K GSF × $270$23.8M
Parking structure185 sp × $26K$4.8M
Retail shell9K SF × $145$1.3M
Brewery shell + heavy utilities8.5K SF × $195$1.7M
Terrace & event decks19K SF × $45$0.9M
Soft costs (20%) + contingency (5%)on hard$8.1M
Developer fee (3.5%)$1.4M
Construction interest reserve65% LTC @ 6.65%$2.4M
Total development cost$473K/unit$47.3M

Residential $/SF is carried below the $300–360 Type-I benchmark range on the strength of Houston's bid climate — an aggressive assumption, stress-tested below.

Stabilized income — untrended

LineBasisAnnual
Residential EGI100 u @ $2.10/SF, 7% vac$1.90M
Retail (NNN)9K SF @ $32, 10% vac$0.25M
Brewhouse (NNN, owner-operated)8.5K SF @ $22 market$0.18M
Event parking (net)~150 events × 130 cars$0.30M
Event terrace (net)brewery roof$0.06M
Operating expensesincl. $1,500/u insurance($0.76M)
Property taxes2.13% on 85% of value($0.46M)
Net operating income$1.47M
3.1%Yield on cost — untrended
5.7%Blended market cap
$26MStabilized value @ market caps

The feasibility gap — and the levers that close it

At today's untrended rents and conventional costs, the full 12-story concept underwrites to a ~3.1% yield on cost against a ~5.7% blended market cap — a gap no responsible sponsor papers over. It is the same math that has kept every market-rate developer in the corridor at six wood-frame stories or below, and it is why the nearby pipeline is dominated by subsidized product. The full tower pencils when several of these levers land together:

LeverMechanismYoC impact
Rent trending to 2029–31 delivery+3%/yr on $2.10 base+0.3–0.6 pts
TIRZ 21 reimbursementstreetscape/infrastructure agreement, ~$5M+0.4 pts
Cost engineering — Zitro Constructionssponsor's own GC self-performs; hard −10–15% vs carry+0.4–0.6 pts
Event-economy captureparking + terrace upside to ~$0.65M net+0.5–0.7 pts
Opportunity Zone equity10-yr hold: after-tax return uplift, not YoCstructural
Phasingretail + brewery + parking first; tower on rent recoveryde-risks

Yield on cost by scenario vs. market cap band

Where the concept stands today, and what has to be true.

Yield on cost by scenario against the 5.25–5.75% market cap band MARKET CAP BAND 5.25–5.75% Conservative: rents −5%, hard +8%, exit +25 bps → 2.8% YoC 2.8% CONSERVATIVE Base: untrended $2.10/SF rents, $270/SF hard, no TIRZ → 3.1% YoC 3.1% BASE Trended to 2029 (+3%/yr) + $5M TIRZ reimbursement → 3.8% YoC 3.8% TRENDED + TIRZ All levers, 2030-32 delivery: rents ~$2.60 trended, hard −15%, TIRZ, event income ~$0.65M → ~5.5% YoC, at the cap band ~5.5% ALL LEVERS ·2030s SUBJECT MODEL OUTPUT; SCENARIOS AS LABELED. TABLE VIEW: SENSITIVITY GRID BELOW

Sensitivity — untrended yield on cost

Residential rentsNOIValue @ caps −50 bpsValue @ base capsValue @ caps +50 bpsYield on cost
−10% ($1.89/SF)$1.34M$24.8M$23.2M$21.8M2.8%
Base ($2.10/SF)$1.47M$27.4M$25.5M$24.0M3.1%
+10% ($2.31/SF)$1.59M$29.9M$27.9M$26.2M3.4%

Capital assumptions: 65% LTC construction debt at SOFR + 300 (≈6.65%), agency takeout ≈5.7%, exit caps 5.25% residential / 6.5% commercial, 2.13% stacked property-tax rate on 85% of value, $1,500/unit insurance. Recommended structure: Opportunity Zone equity vehicle (10-year hold), TIRZ 21 reimbursement agreement pursued at design, brewery lease with percentage rent, phased delivery option.

06 · The Offering

Now forming: the partnership that builds it

The sponsor is raising construction capital for White Oak Square. The land has been owned by the sponsor for two years — assembled, cleared, and ready; the concept is defined; the approvals path is mapped. We are now assembling a select group of equity partners to carry the project through design, entitlement, and construction — with a structure built around the site's federal Opportunity Zone designation (10-year hold economics) and TIRZ 21 reimbursement potential, and with construction executed by the sponsor's own builder, Zitro Constructions.

A presale program will follow. Ahead of construction, priority reservations are planned for residences and for the retail and hospitality spaces — early partners and reserving parties secure position at pre-completion terms.

To request the full offering materials, contact the sponsor through the introduction that brought you here. Nothing on this page is an offer of securities — see the disclosures below.

OpenConstruction equity raise
OZ · 10 yrOpportunity Zone structure
PresalePriority reservations planned
2029Targeted delivery window
07 · Risks & Disclosures

What we'd want to know if we were you

  • Do today's rents support the full build cost?Not yet — our plan for closing that is shown above
  • What about Houston flooding?Site is in FEMA's lowest-risk zone; major drainage works finish 2029
  • What about rising construction prices?Our own builder, early price locks, healthy reserve
  • A music venue next door?It's the draw — managed under a good-neighbor agreement; we're locals
Important. This page is a preliminary concept study prepared for discussion purposes only, dated July 31, 2026. It is not an offer to sell or a solicitation of an offer to buy any security, and nothing here constitutes investment, legal, tax, or accounting advice. All renderings are artistic concept illustrations; the design has not begun architectural documentation. Market figures are drawn from third-party sources believed reliable but not independently audited; bracketed figures are estimates. Projections are hypothetical, assumption- driven, and include a disclosed feasibility gap at current market pricing; actual results will differ. The brewhouse tenancy (H-Town Brewing Co.) is a sponsor-affiliated, related-party arrangement underwritten at market rent. Parcel composition, entitlements, incentives (TIRZ, OZ), and financing terms are unconfirmed and subject to diligence.